Leave a Message

Thank you for your message. I will be in touch with you shortly.

Explore Our Properties
1094 Waverly Drive
1094 Waverly Drive
1094 Waverly Drive
1094 Waverly Drive
1094 Waverly Drive
1094 Waverly Drive
1094 Waverly Drive
1094 Waverly Drive
1094 Waverly Drive
1094 Waverly Drive
1094 Waverly Drive
1094 Waverly Drive
1094 Waverly Drive
1094 Waverly Drive
1094 Waverly Drive
1094 Waverly Drive
1094 Waverly Drive
1094 Waverly Drive
1094 Waverly Drive
1094 Waverly Drive
1094 Waverly Drive
1094 Waverly Drive
1094 Waverly Drive
1094 Waverly Drive
1094 Waverly Drive
1094 Waverly Drive
1094 Waverly Drive
1094 Waverly Drive
1094 Waverly Drive
1094 Waverly Drive
SEE ALL PHOTOS
1094 Waverly Drive
1094 Waverly Drive
1094 Waverly Drive
1094 Waverly Drive
1094 Waverly Drive
1094 Waverly Drive
1094 Waverly Drive
1094 Waverly Drive
1094 Waverly Drive
1094 Waverly Drive
1094 Waverly Drive
1094 Waverly Drive
1094 Waverly Drive
1094 Waverly Drive
1094 Waverly Drive
1094 Waverly Drive
1094 Waverly Drive
1094 Waverly Drive
1094 Waverly Drive
1094 Waverly Drive
1094 Waverly Drive
1094 Waverly Drive
1094 Waverly Drive
1094 Waverly Drive
1094 Waverly Drive
1094 Waverly Drive
1094 Waverly Drive
1094 Waverly Drive
1094 Waverly Drive
1094 Waverly Drive
Sold

1094 Waverly Drive

1094 Waverly Drive, Reno, NV 89519

$828,000
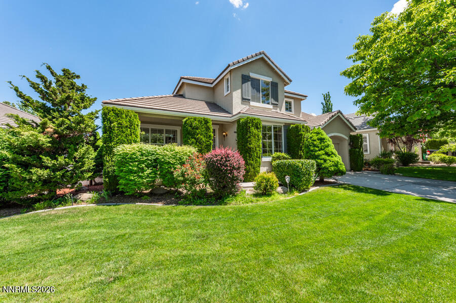
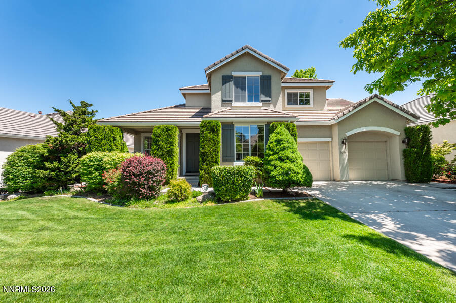
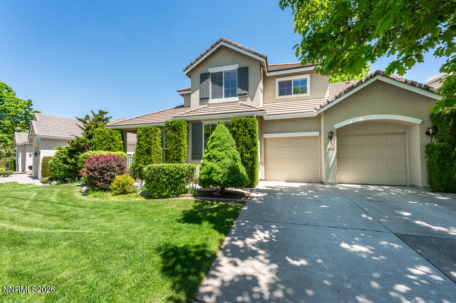
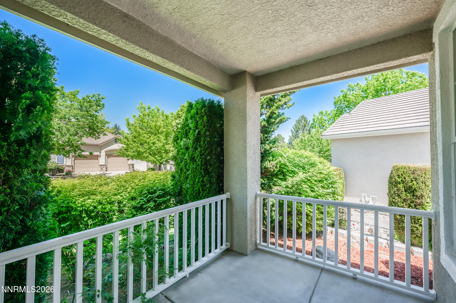
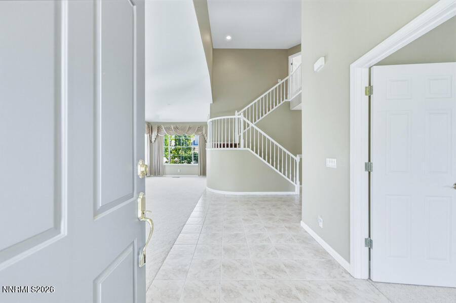
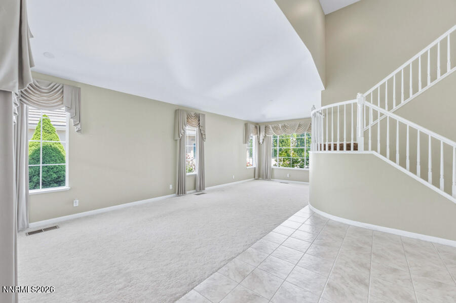
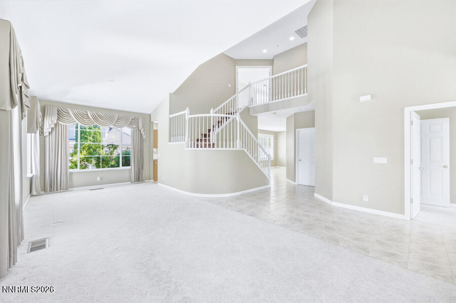
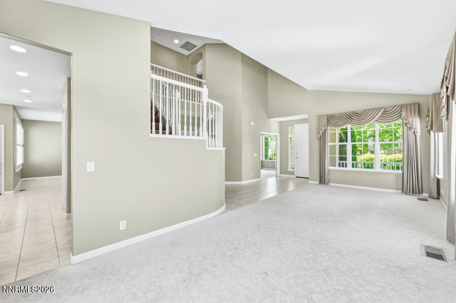
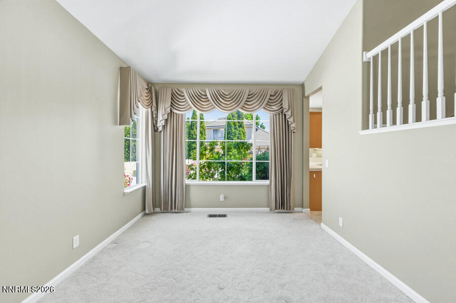
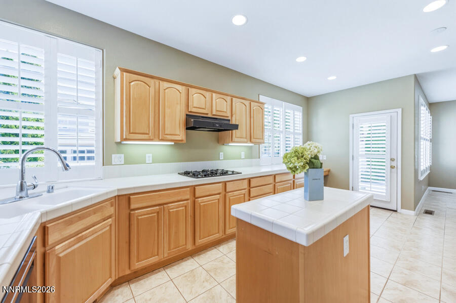
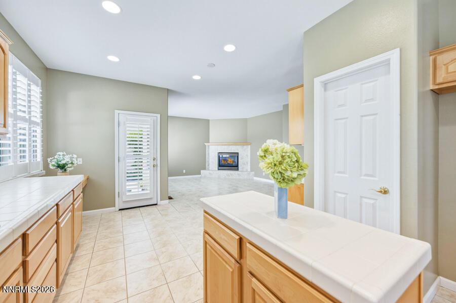
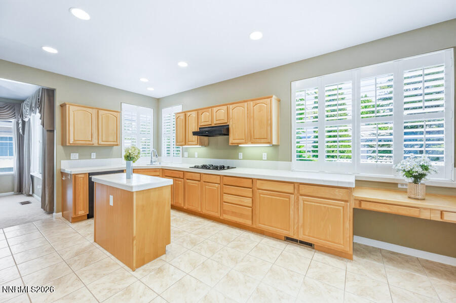
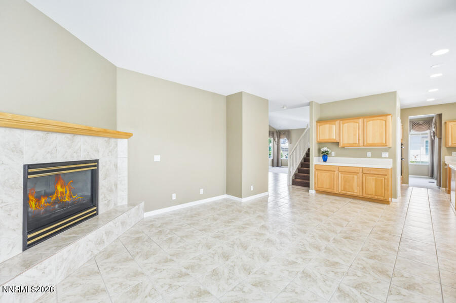
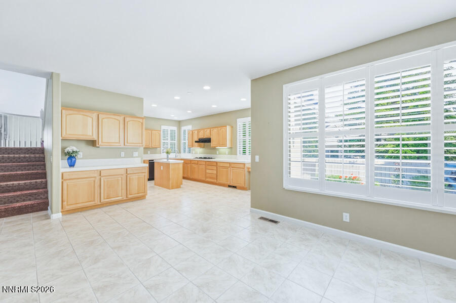
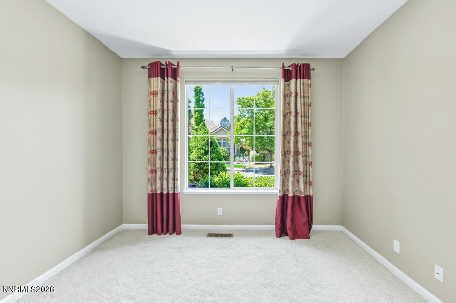
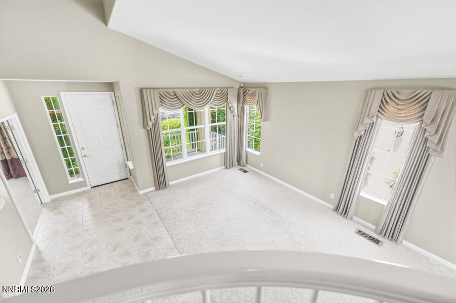
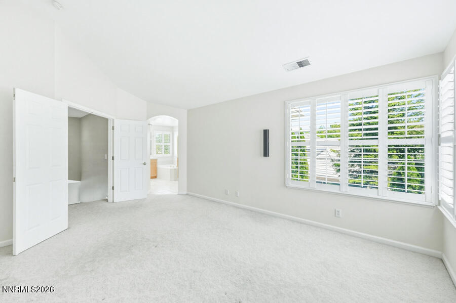
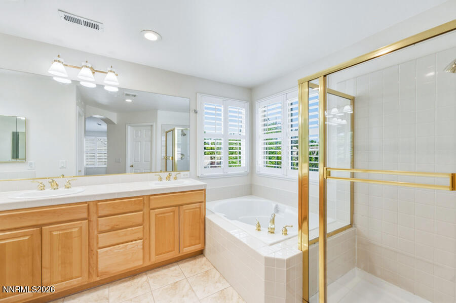
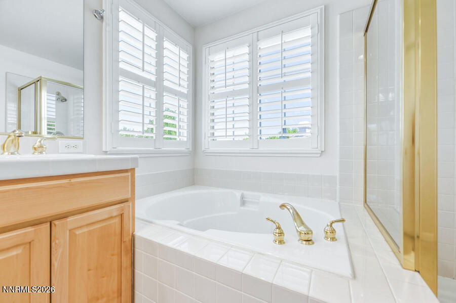
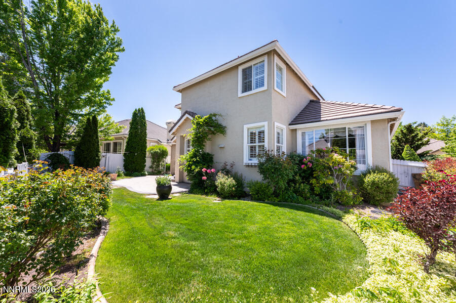
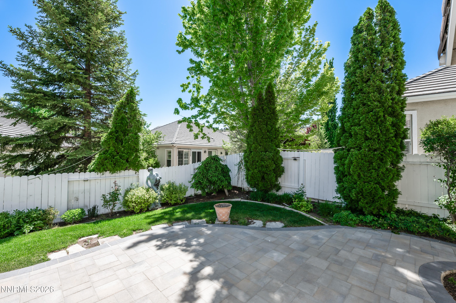
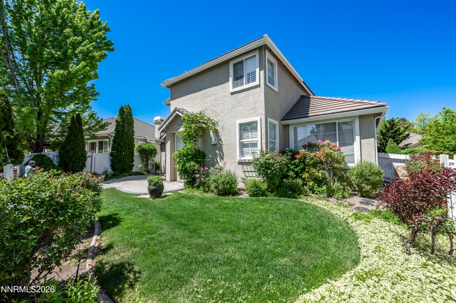
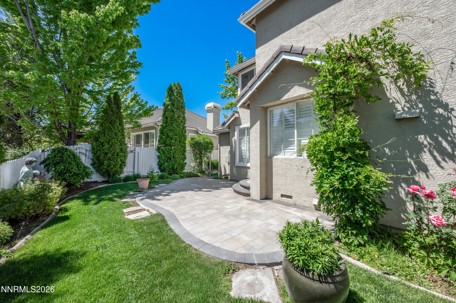
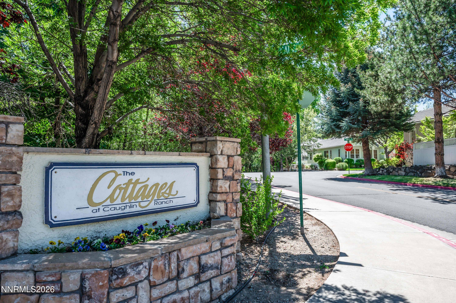
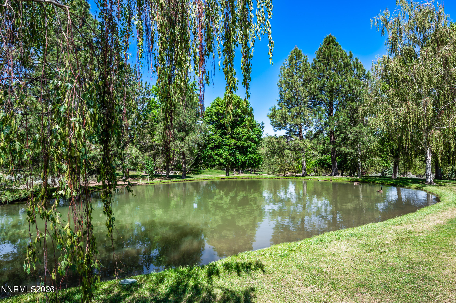
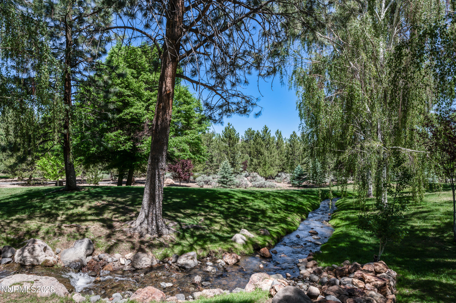
Nestled in the charming Cottages at Caughlin Ranch, this inviting home offers an exceptional opportunity to enjoy one of Reno's most beloved master-planned communities. Quaint cottage-style architecture, with stucco exteriors, concrete tile roofs, and welcoming front porches, creates a timeless neighborhood setting. Step outside your door to more than 24 miles of paved walking and biking trails winding throughout Caughlin Ranch, with two scenic ponds just across the street. Lovingly maintained over the years, the home is ready for its next chapter and offers the perfect canvas for a new owner to update and personalize while enjoying an unmatched Southwest Reno lifestyle.

4
beds

3
baths

2,223 Sq.Ft. LIVING AREA

6,055 Sq.Ft. lot

Jodi  Kruse

Jodi Kruse

Features & Amenities

Interior

  • total bedrooms4
  • Total bathrooms3
  • full bathrooms3
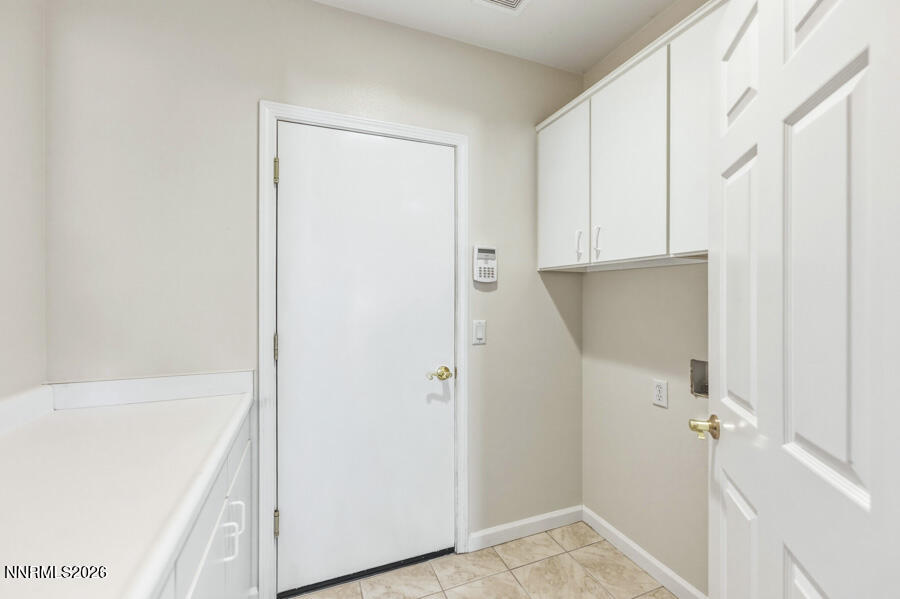
  • Laundry room Cabinets, Laundry Room, Washer Hookup
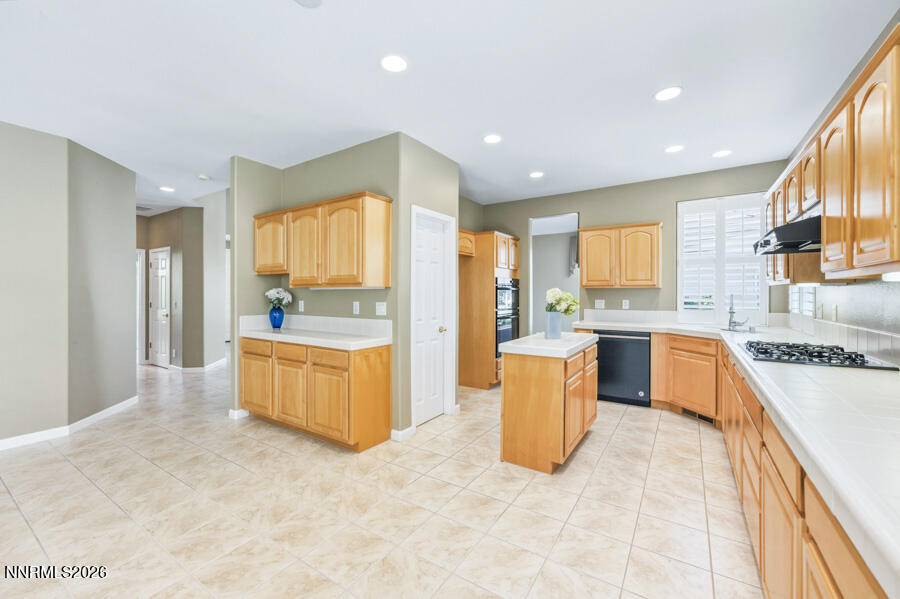
  • Flooring Carpet, Ceramic Tile
  • Fireplace Gas
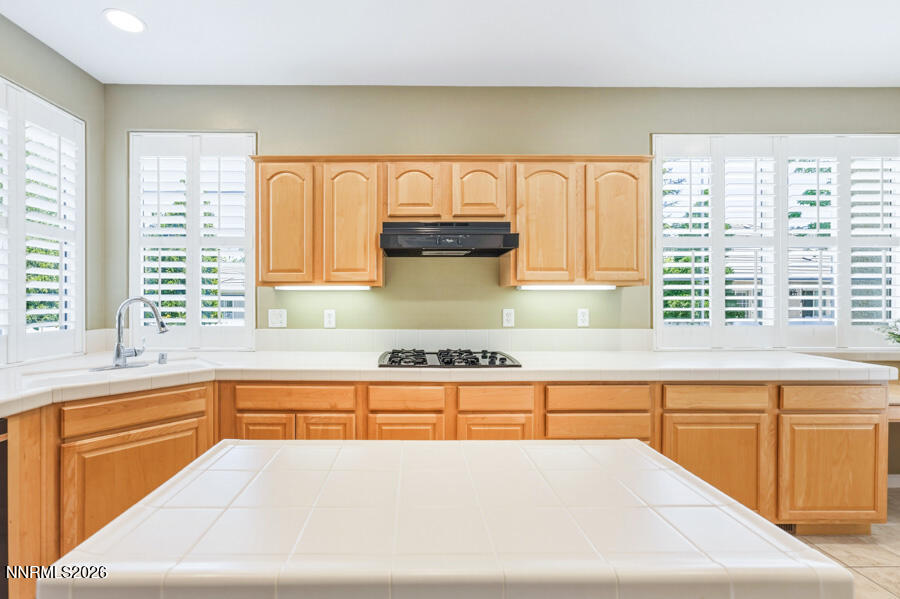
  • APPLIANCES Dishwasher, Disposal, Microwave, Oven, Refrigerator
  • other interior Features High Ceilings, Kitchen Island, Pantry, Vaulted Ceiling(s), Walk-In Closet(s)

Area & Lot

  • Status Sold
  • Date Sold July 9, 2026
  • Living Area2,223 Sq.Ft.
  • Total Area2,223 Sq.Ft.
  • Lot Area6,055 Sq.Ft.
  • MLS® ID260006813
  • TypeResidential
  • YEAR BUILT1998
  • NeighborhoodCaughlin Ranch
  • Elementary SchoolGomm
  • Middle SchoolSwope
  • High SchoolReno

Exterior

  • STORIES2
  • Garage Space2.0
  • water SourcePublic
  • utilitiesCable Available, Electricity Connected, Internet Available, Natural Gas Connected, Phone Available, Sewer Connected, Water Connected, Underground Utilities
  • roofPitched, Tile
  • lot featuresLandscaped, Level, Sprinklers In Front, Sprinklers In Rear
  • parkingAttached, Garage, Garage Door Opener
  • HEAT TYPEForced Air, Natural Gas
  • AIR CONDITIONINGCentral Air
  • sewerPublic Sewer
  • SubstructureConcrete Perimeter, Crawl Space
  • HOA AmenitiesLandscaping, Tennis Court(s)
  • security FeaturesFire Alarm, Security System Owned, Smoke Detector(s)
  • other exterior FeaturesNone

Financial

  • Sales Price$828,000
  • Real Estate Tax $4,459/yr
  • HOA $301/3 mos
  • Zoning PD

Caughlin Ranch

Explore

Work With Jodi

Her wide-ranging expertise includes residential, luxury, commercial, and investment properties—making her a trusted advisor for first-time buyers, seasoned investors, and high-profile clients alike.

Follow Me on Instagram