Leave a Message

Thank you for your message. I will be in touch with you shortly.

Explore Our Properties
490 Miesque Court
490 Miesque Court
490 Miesque Court
490 Miesque Court
490 Miesque Court
490 Miesque Court
490 Miesque Court
490 Miesque Court
490 Miesque Court
490 Miesque Court
490 Miesque Court
490 Miesque Court
490 Miesque Court
490 Miesque Court
490 Miesque Court
490 Miesque Court
490 Miesque Court
490 Miesque Court
490 Miesque Court
490 Miesque Court
490 Miesque Court
490 Miesque Court
490 Miesque Court
490 Miesque Court
490 Miesque Court
490 Miesque Court
490 Miesque Court
490 Miesque Court
490 Miesque Court
490 Miesque Court
490 Miesque Court
490 Miesque Court
490 Miesque Court
490 Miesque Court
490 Miesque Court
490 Miesque Court
490 Miesque Court
490 Miesque Court
490 Miesque Court
490 Miesque Court
490 Miesque Court
490 Miesque Court
490 Miesque Court
490 Miesque Court
SEE ALL PHOTOS
490 Miesque Court
490 Miesque Court
490 Miesque Court
490 Miesque Court
490 Miesque Court
490 Miesque Court
490 Miesque Court
490 Miesque Court
490 Miesque Court
490 Miesque Court
490 Miesque Court
490 Miesque Court
490 Miesque Court
490 Miesque Court
490 Miesque Court
490 Miesque Court
490 Miesque Court
490 Miesque Court
490 Miesque Court
490 Miesque Court
490 Miesque Court
490 Miesque Court
490 Miesque Court
490 Miesque Court
490 Miesque Court
490 Miesque Court
490 Miesque Court
490 Miesque Court
490 Miesque Court
490 Miesque Court
490 Miesque Court
490 Miesque Court
490 Miesque Court
490 Miesque Court
490 Miesque Court
490 Miesque Court
490 Miesque Court
490 Miesque Court
490 Miesque Court
490 Miesque Court
490 Miesque Court
490 Miesque Court
490 Miesque Court
490 Miesque Court
Courtesy of Dickson Realty - Damonte Ranch
Sold

490 Miesque Court

490 Miesque Court, Reno, NV 89521

$659,999
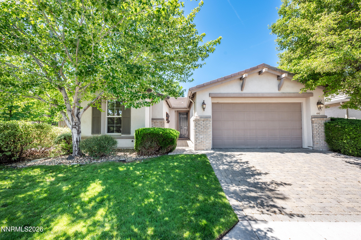
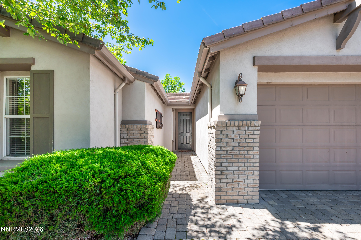
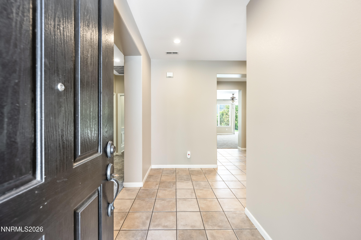
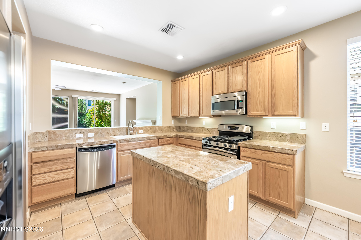
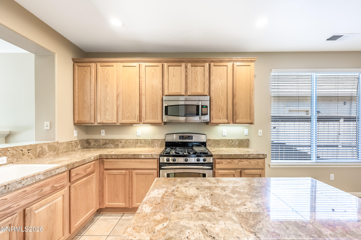
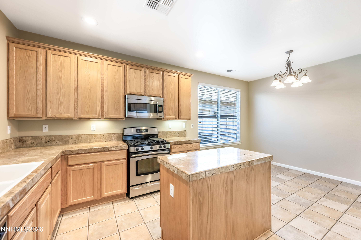
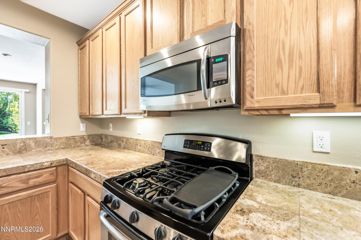
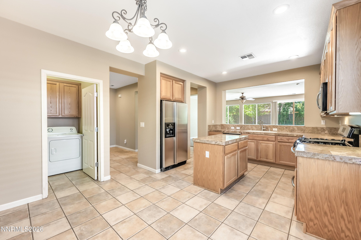
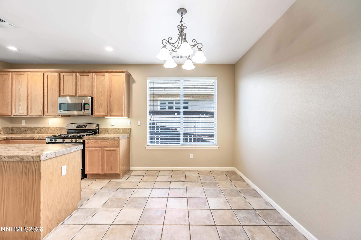
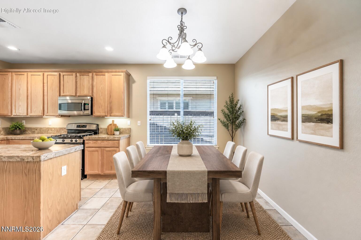
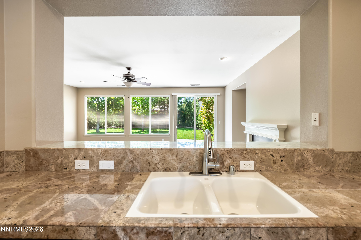
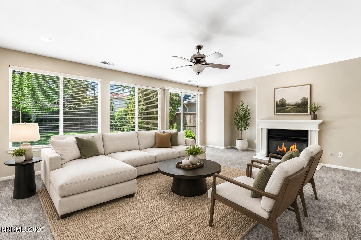
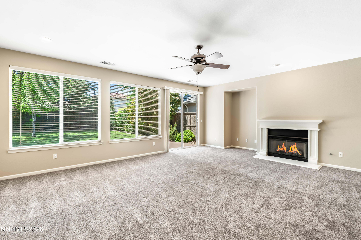
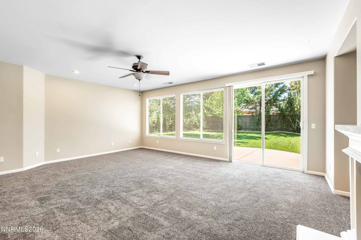
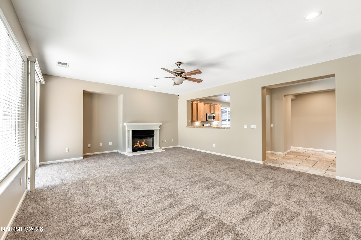
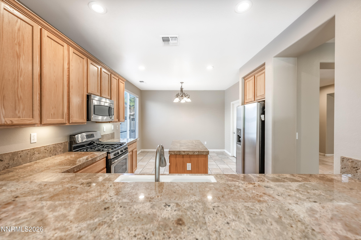
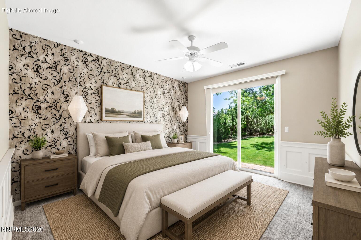
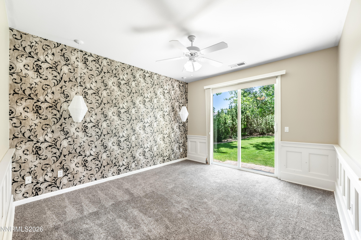
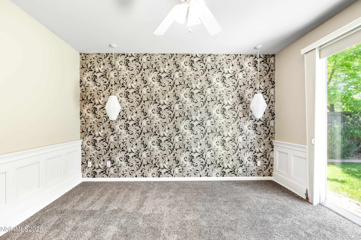
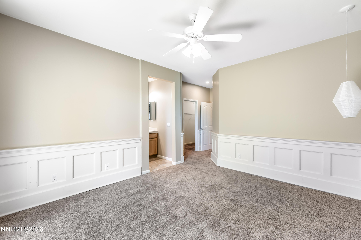
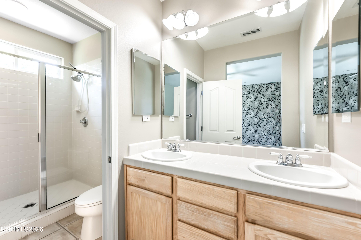
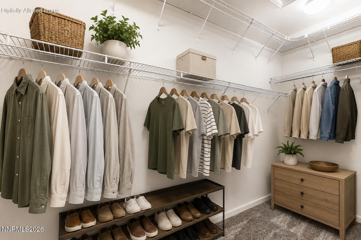
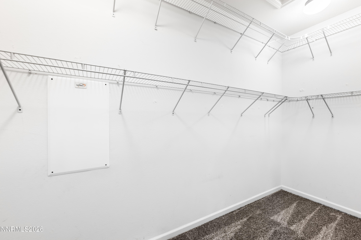
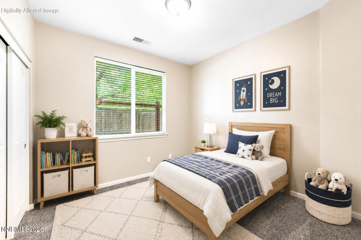
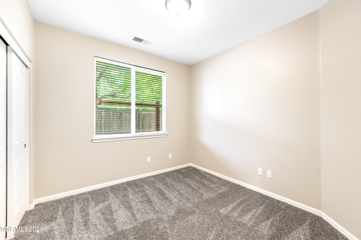
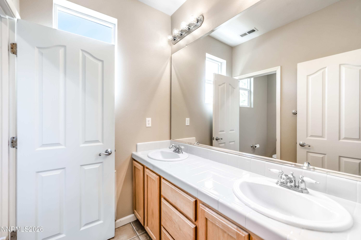
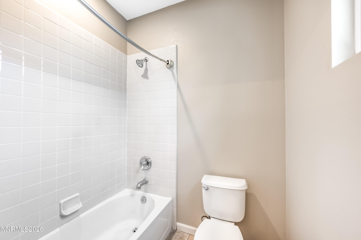
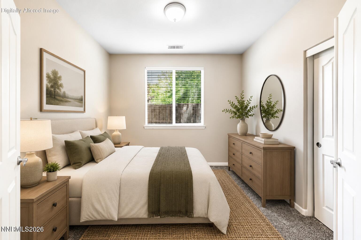
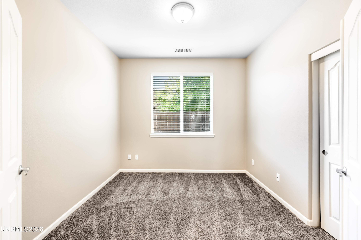
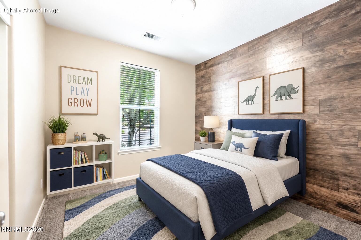
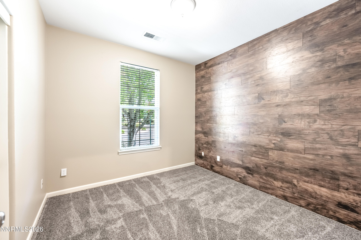
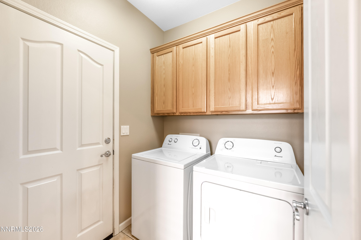
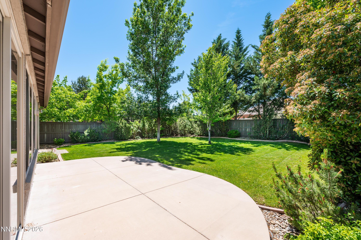
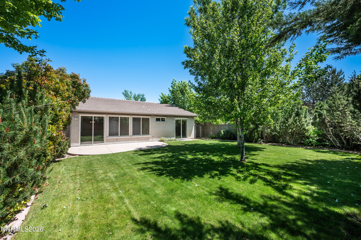
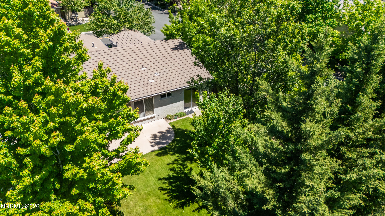
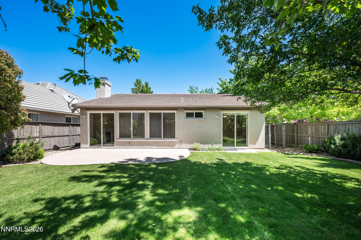
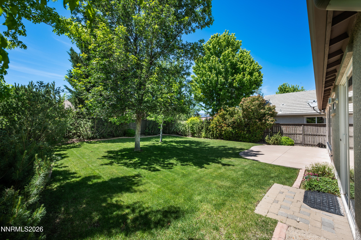
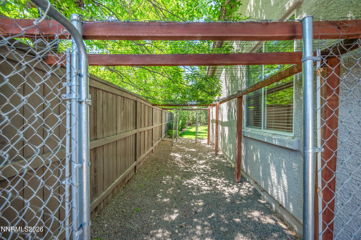

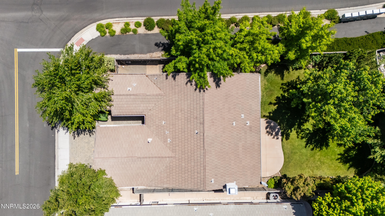
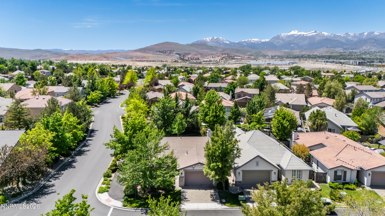
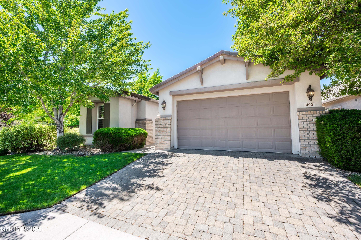
Well maintained updated single-story home in desirable Curti Ranch! Located on a premium corner lot in South Reno's Virginia Foothills, this move-in ready 4-bedroom, 2-bath home offers approximately 1,835 square feet with fresh interior paint and brand-new carpet throughout. The open-concept great room is filled with natural light, creating an inviting space for everyday living and entertaining. The kitchen features granite tile countertops, stainless steel appliances, ceramic tile flooring, a center island, and excellent flow into the main living area. Adjacent to the kitchen is a cozy breakfast nook/dining area, perfect for casual meals or gathering with family and friends. All appliances convey with the sale, adding convenience and value for the next owner. The spacious primary suite includes a walk-in closet, dual sinks, and a sliding glass door providing direct backyard access. Overall highlights of the house include a fireplace, double-pane windows, attached 2-car garage with a wiring upgrade. Step outside to enjoy mature landscaping and a huge backyard surrounded by beautiful established trees that create a peaceful and private setting. The backyard also features an uncovered patio, ideal for outdoor dining, relaxing, or entertaining, along with a convenient dog run on the side of the home. The fully landscaped front and backyard with automatic sprinklers provide beauty and low-maintenance convenience. Residents enjoy walking trails, parks, low quarterly HOA dues, and convenient access to South Meadows shopping, dining, Veterans Parkway, I-580, Lake Tahoe, Mt. Rose Ski Resort, hiking, mountain biking, and year-round outdoor recreation

4
beds

2
baths

1,835 Sq.Ft. LIVING AREA

6,686 Sq.Ft. lot

Jodi  Kruse

Jodi Kruse

Features & Amenities

Interior

  • total bedrooms4
  • Total bathrooms2
  • full bathrooms2
  • Laundry room Cabinets, In Unit, Laundry Room, Washer Hookup
  • Flooring Carpet, Ceramic Tile
  • Fireplace Gas
  • APPLIANCES Dishwasher, Dryer, Gas Cooktop, Gas Range, Microwave, Refrigerator, Washer
  • other interior Features Ceiling Fan(s), High Ceilings, Kitchen Island, No Interior Steps, Pantry, Primary Downstairs, Walk-In Closet(s)

Area & Lot

  • Status Sold
  • Date Sold July 29, 2026
  • Living Area1,835 Sq.Ft.
  • Total Area1,835 Sq.Ft.
  • Lot Area6,686 Sq.Ft.
  • MLS® ID260006480
  • TypeResidential
  • YEAR BUILT2005
  • NeighborhoodDamonte Ranch
  • View DescriptionPeek, Trees/Woods
  • Elementary SchoolBrown
  • Middle SchoolMarce Herz
  • High SchoolGalena

Exterior

  • STORIES1
  • Garage Space2.0
  • water SourcePublic
  • utilitiesCable Connected, Electricity Connected, Internet Connected, Natural Gas Connected, Phone Connected, Sewer Connected, Water Connected, Cellular Coverage, Centralized Data Panel, Water Meter Installed
  • roofPitched, Tile
  • lot featuresCorner Lot, Landscaped, Level, Sprinklers In Front, Sprinklers In Rear
  • parkingAttached, Garage
  • HEAT TYPEForced Air, Natural Gas
  • AIR CONDITIONINGCentral Air, Electric
  • sewerPublic Sewer
  • SubstructureSlab
  • HOA AmenitiesLandscaping
  • security FeaturesCarbon Monoxide Detector(s), Smoke Detector(s)
  • other exterior FeaturesDog Run, Rain Gutters

Financial

  • Sales Price$659,999
  • Real Estate Tax $3,482/yr
  • HOA $175/3 mos
  • Zoning PD

Damonte Ranch

Explore

Work With Jodi

Her wide-ranging expertise includes residential, luxury, commercial, and investment properties—making her a trusted advisor for first-time buyers, seasoned investors, and high-profile clients alike.

Follow Me on Instagram