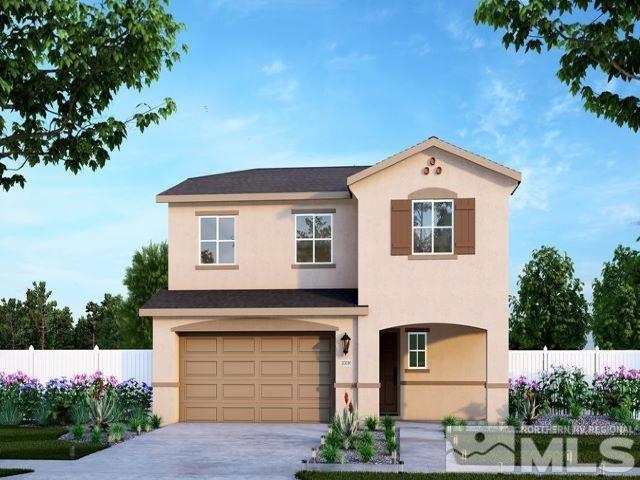
Courtesy of RE/MAX Professionals-Reno
Sold
8828 Finnsech Drive, Homesite 125
8828 Finnsech Drive, Homesite 125, Reno, NV 89506
8828 Finnsech Drive, Homesite 125, Reno, NV 89506
3
beds
3
baths
1,945 Sq.Ft. LIVING AREA
5,532.12 Sq.Ft. lot